Get $3,998 Cash Back
3605 TRELAWNY CIRCLE, Mississauga (Lisgar) — listed at $1,599,000. Earn buyer cashback at closing. No catches, just more money in your pocket.
Presenting 3605 Trelawny Circle, a meticulously maintained and upgraded executive residence located within the family friendly Lisgar neighbourhood on a premium corner lot. A grand double-door entry welcomes you into an elegant interior offering over 4,800 SF total living space and features hardwood floors throughout, spacious principal rooms, and a thoughtful layout. The main level offers formal living and dining spaces, a grand private office perfect for working from home, and an inviting family room anchored by a fireplace. The beautifully updated custom kitchen features ample cabinetry, granite countertops and a bright breakfast area overlooking the backyard. Whether hosting family gatherings or enjoying quiet mornings, this space delivers equal measures of warmth and practicality. Designed to accommodate growing or multi-generational families, the home features 5 spacious bedrooms, including two primary suites.The primary suites offer generous proportions, walk-in closets, and their own ensuites.The additional bedrooms offer their own closets and a serene retreat. Below, the fully finished lower level is an entertainer's dream, offering expansive recreational space ideal for movie nights, games, fitness, or large-scale gatherings with family and friends.Outside, the oversized backyard provides exceptional privacy and endless possibilities for outdoor living. Thoughtful updates include a metal roof with a 50-year warranty, along with updated windows and window coverings throughout. Perfectly positioned near some of Mississauga's most desirable family amenities, residents enjoy close proximity to top-rated schools, scenic walking trails, Meadowvale Conservation Area, Lake Aquitaine Park, Churchill Meadows Community Centre, Lisgar GO Station, and several nearby golf courses including Derrydale Golf Course and major highways including the 401, 403, and 407. (id:60164)
| Room | Level | Dimensions |
|---|---|---|
| Kitchen | Main level | 4 x 3.51 meters |
| Bedroom 4 | Second level | 4.18 x 3.71 meters |
| Eating area | Main level | 3 x 3.51 meters |
| Bedroom 5 | Second level | 3.35 x 3.33 meters |
| Den | Basement | 6.99 x 3.59 meters |
| Family room | Basement | 14.51 x 5.44 meters |
| Recreational, Games room | Basement | 4.93 x 4.7 meters |
| Dining room | Main level | 5.3 x 3.67 meters |
| Living room | Main level | 5.47 x 3.67 meters |
| Family room | Main level | 6.74 x 3.66 meters |
| Office | Main level | 3.49 x 3.66 meters |
| Laundry room | Main level | 2.54 x 2.17 meters |
| Primary Bedroom | Second level | 7.04 x 4.42 meters |
| Bedroom 2 | Second level | 5.66 x 3.72 meters |
| Bedroom 3 | Second level | 4.02 x 4.43 meters |
How is the home heated? Is it efficient?+
Heating is forced air, natural gas. Gas heating is generally the most cost-efficient option in Ontario winters.
Is 3605 TRELAWNY CIRCLE a good fit for a growing family?+
With 5 bedrooms and 5 bathrooms, there's room for kids plus a guest room or home office. The 2-storey layout keeps living and sleeping areas separated.
How many fireplaces are there, and what type?+
This home has 2 fireplaces. Confirm the fuel type (wood, gas, or electric) and have it inspected — especially wood-burning, which needs a WETT certification for insurance.
How is the space laid out across floors?+
This is a 2-storey single family. The 5 bedrooms and 5 bathrooms are typically split with living areas on the main floor and bedrooms above — confirm the exact layout during a showing.
What's the parking situation?+
This property includes 6 spaces — Attached Garage, Garage.
Does it have a basement, and is it finished?+
Yes — Finished, Full. A finished basement adds meaningful living space beyond the listed square footage.
Ask About This Property
Nearby Places
Searching nearby places…
Benchmark price · Updated 2026-09
Year over year
Past 10 years
Similar listings
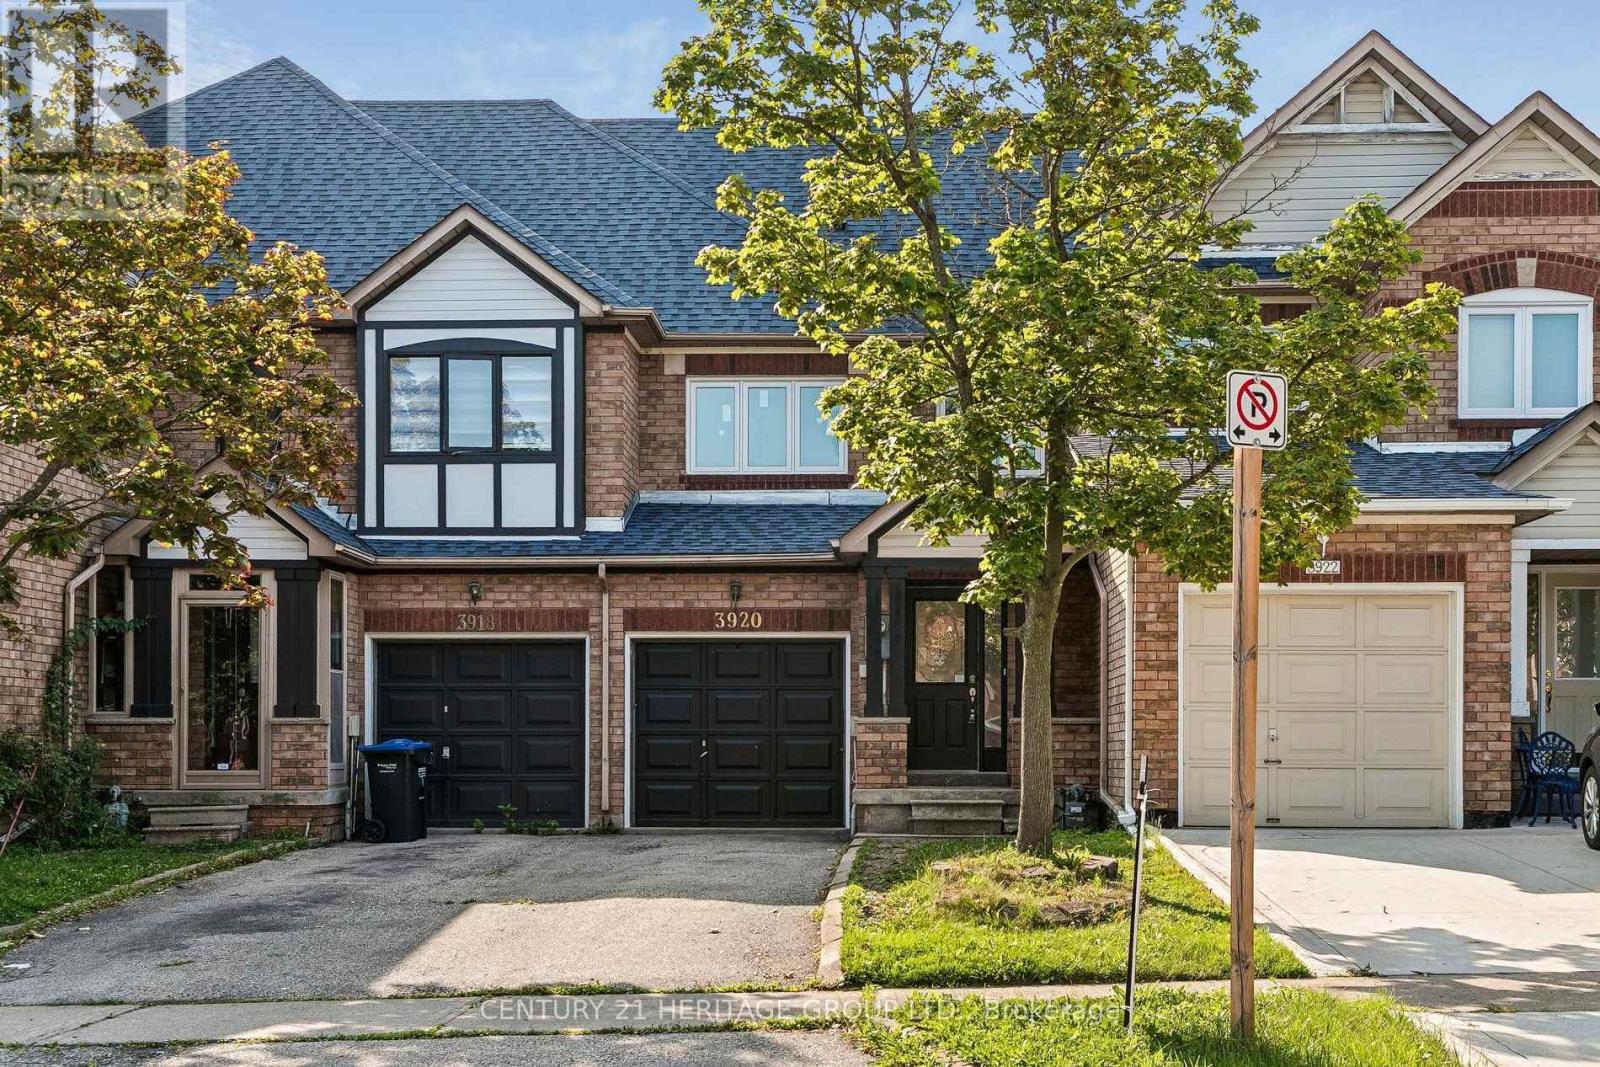 For Sale9 days39
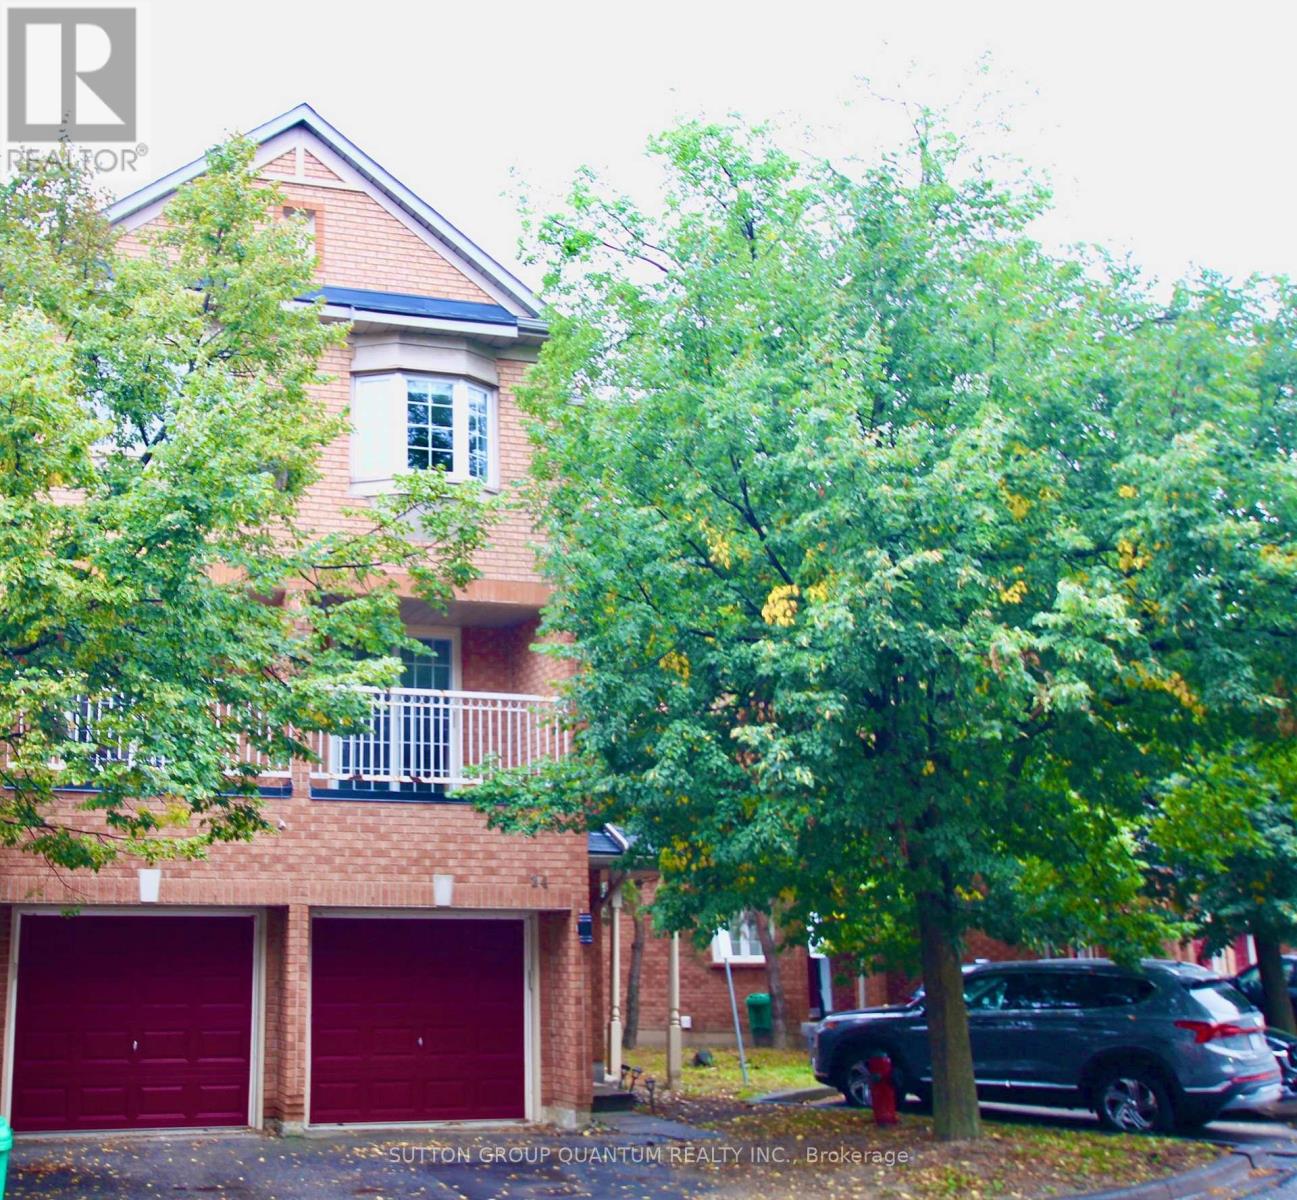 For Sale9 days17
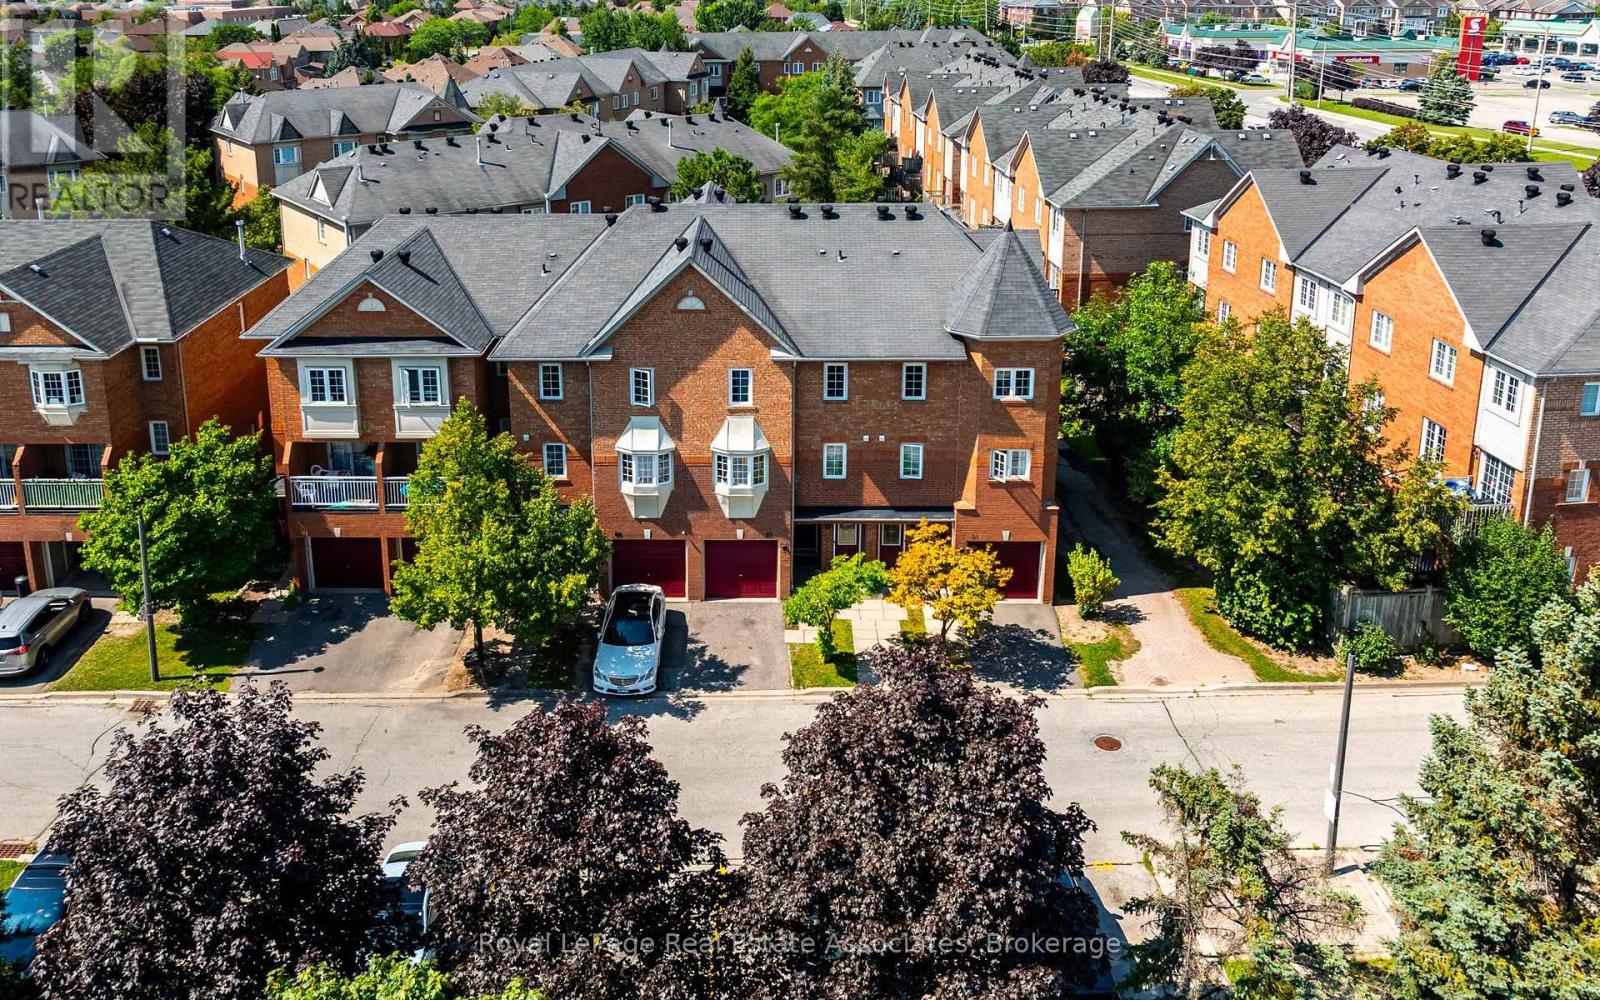 For Sale80 days25
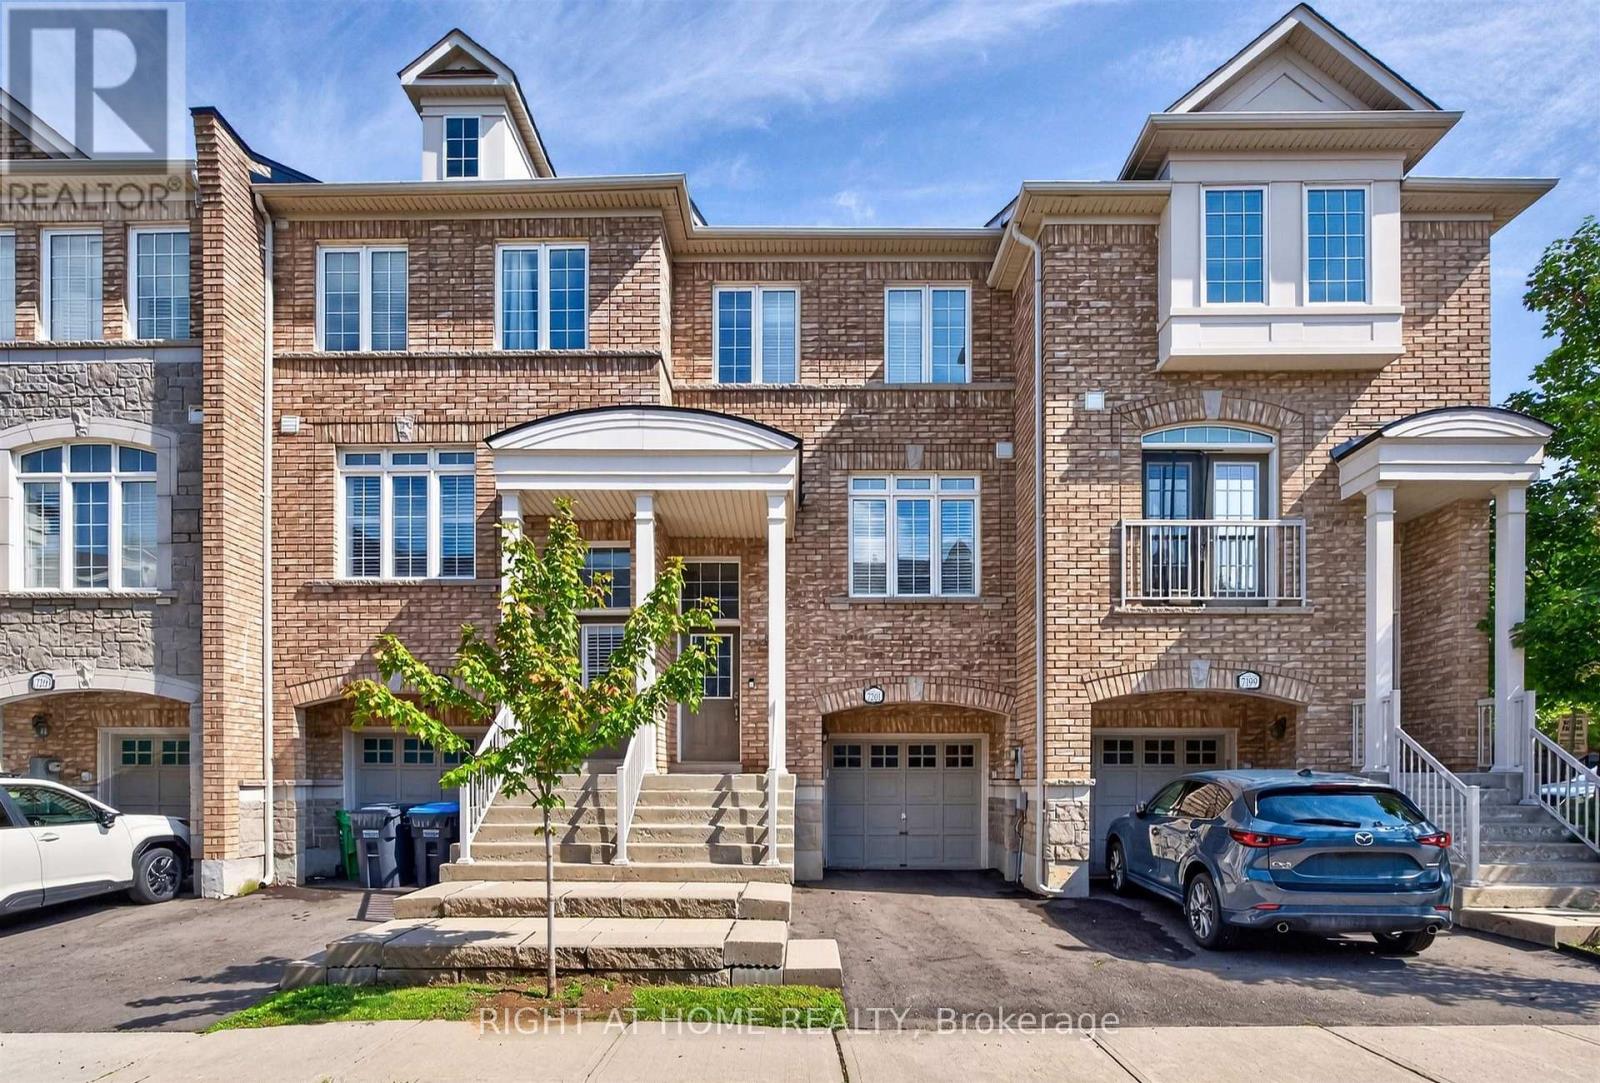 For Sale45 days25

The listing data above is provided under copyright by the Canadian Real Estate Association. While the information is considered reliable, its accuracy is not guaranteed by the Canadian Real Estate Association or getsetsold.ca. Neither getsetsold.ca nor its affiliates make any representations or warranties, express or implied, regarding the accuracy or completeness of the information presented here.